Client/Employer:
Walter Scott, Jr. College of Engineering
Colorado State University
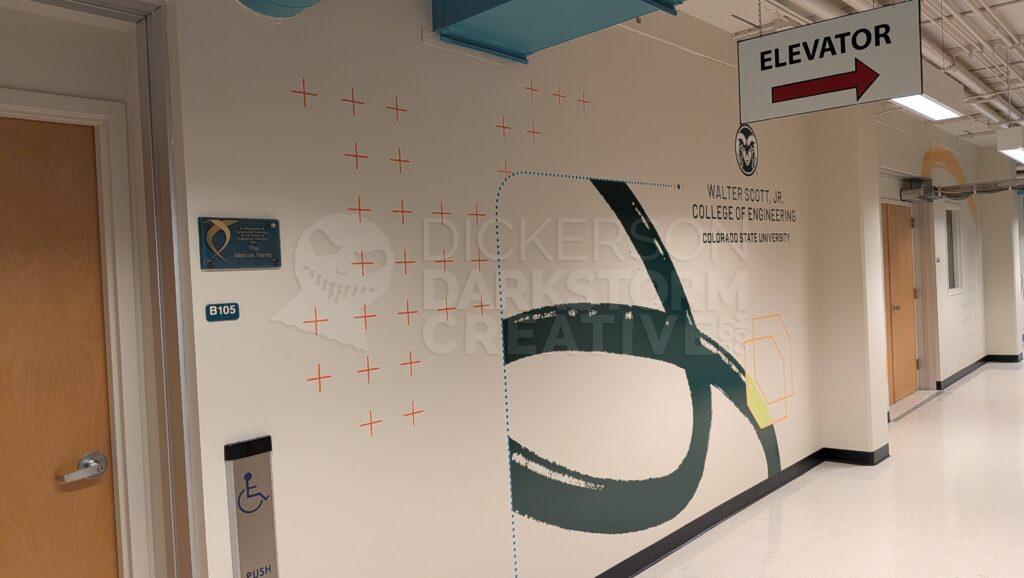
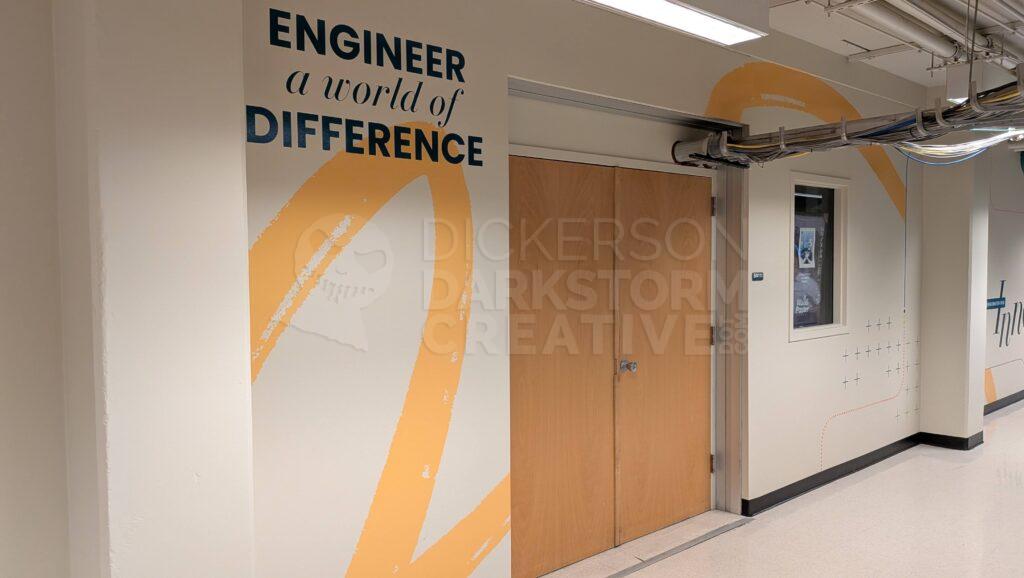
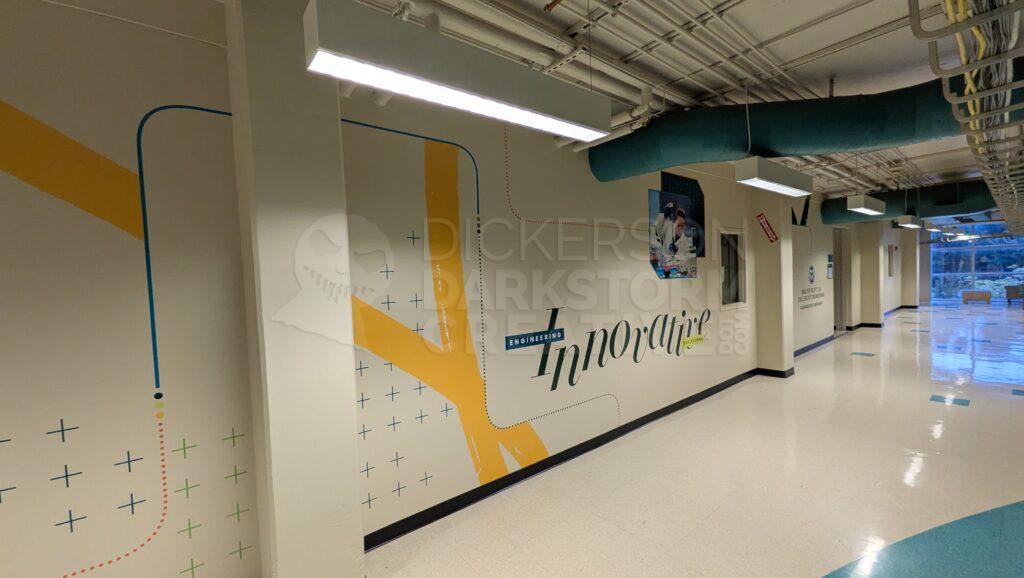
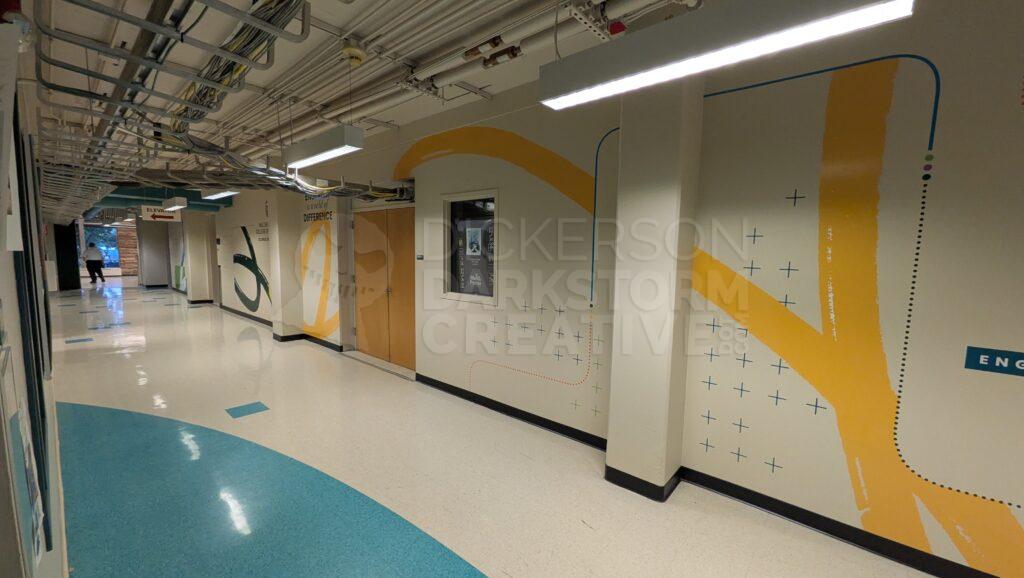
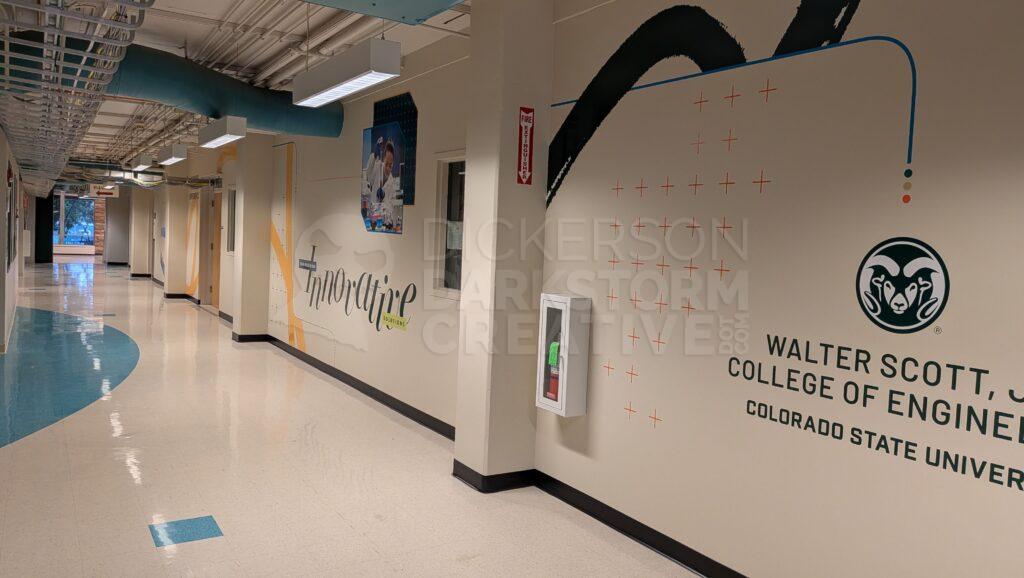
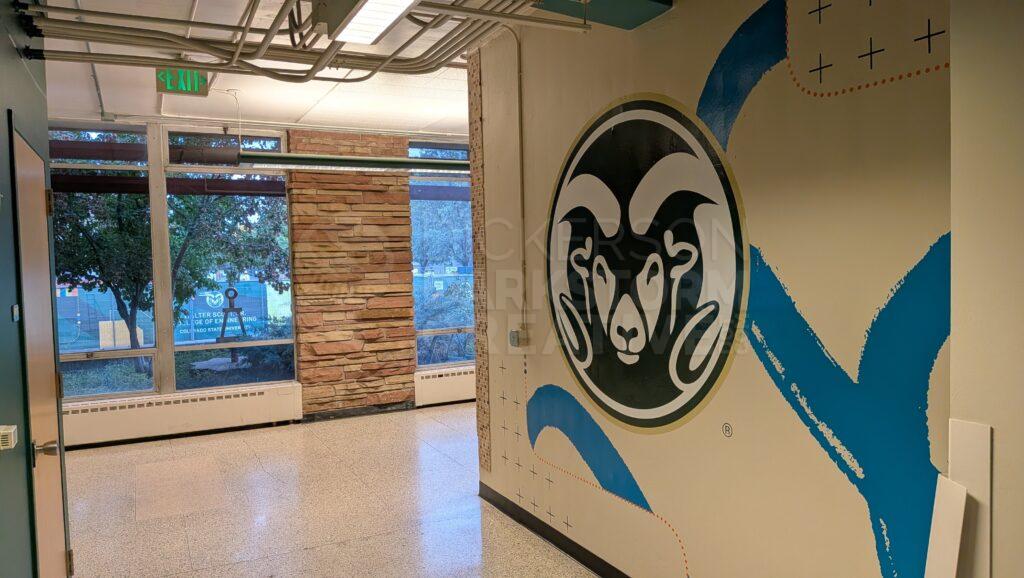
This project continues the mural installations I designed for the Colorado State University Engineering Building. As with the initial set in 2025 and the second set in 2026, I designed these new murals to follow the prospective student tour path through the building.
This set of murals is on the first floor, where there is far more traffic and entrances to both the Lory Student Center and the popular plaza. It is also a common long hallway from the student center all the way to the historic CSU Oval, especially popular in harsh weather.
The increase of exposure meant not only continuing the energetic and bold designs from the basement part of the tour, but also painting the existing hallway in the main area to match the university’s branded green color. Below are photos of the original hallway, showing the decades-old rust color of some walls and damage.
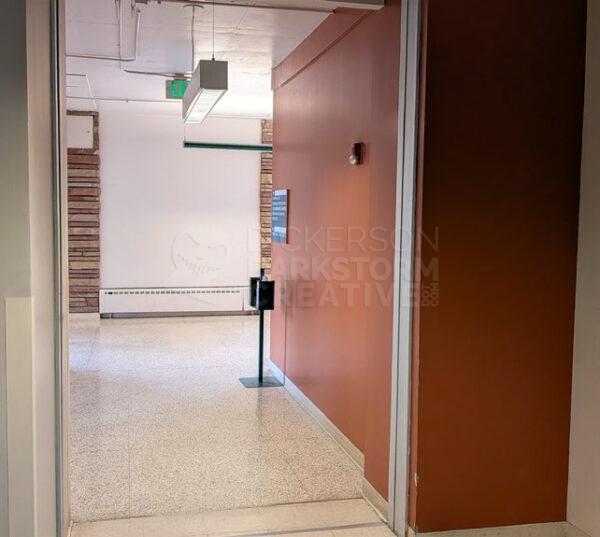
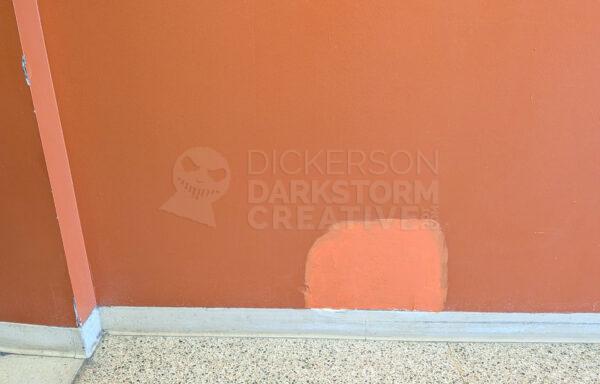
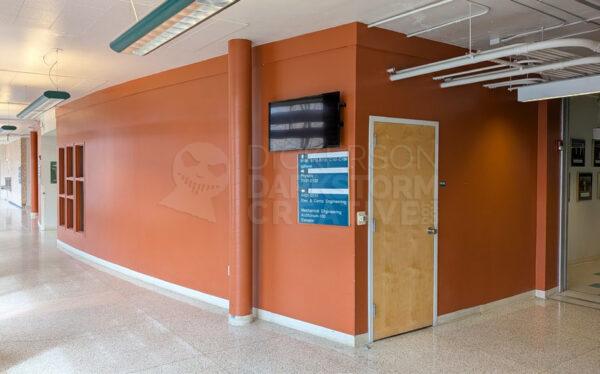
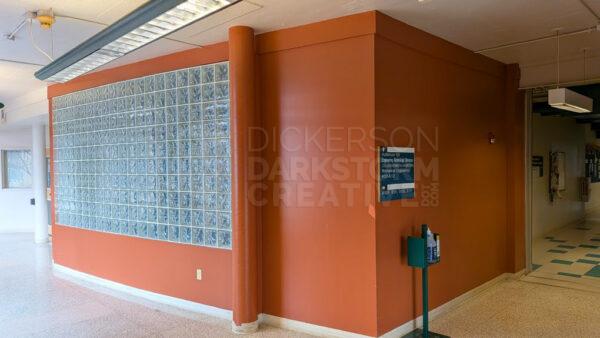
Like the original murals, the plan (below) follows the tour path with arrows across the first floor.
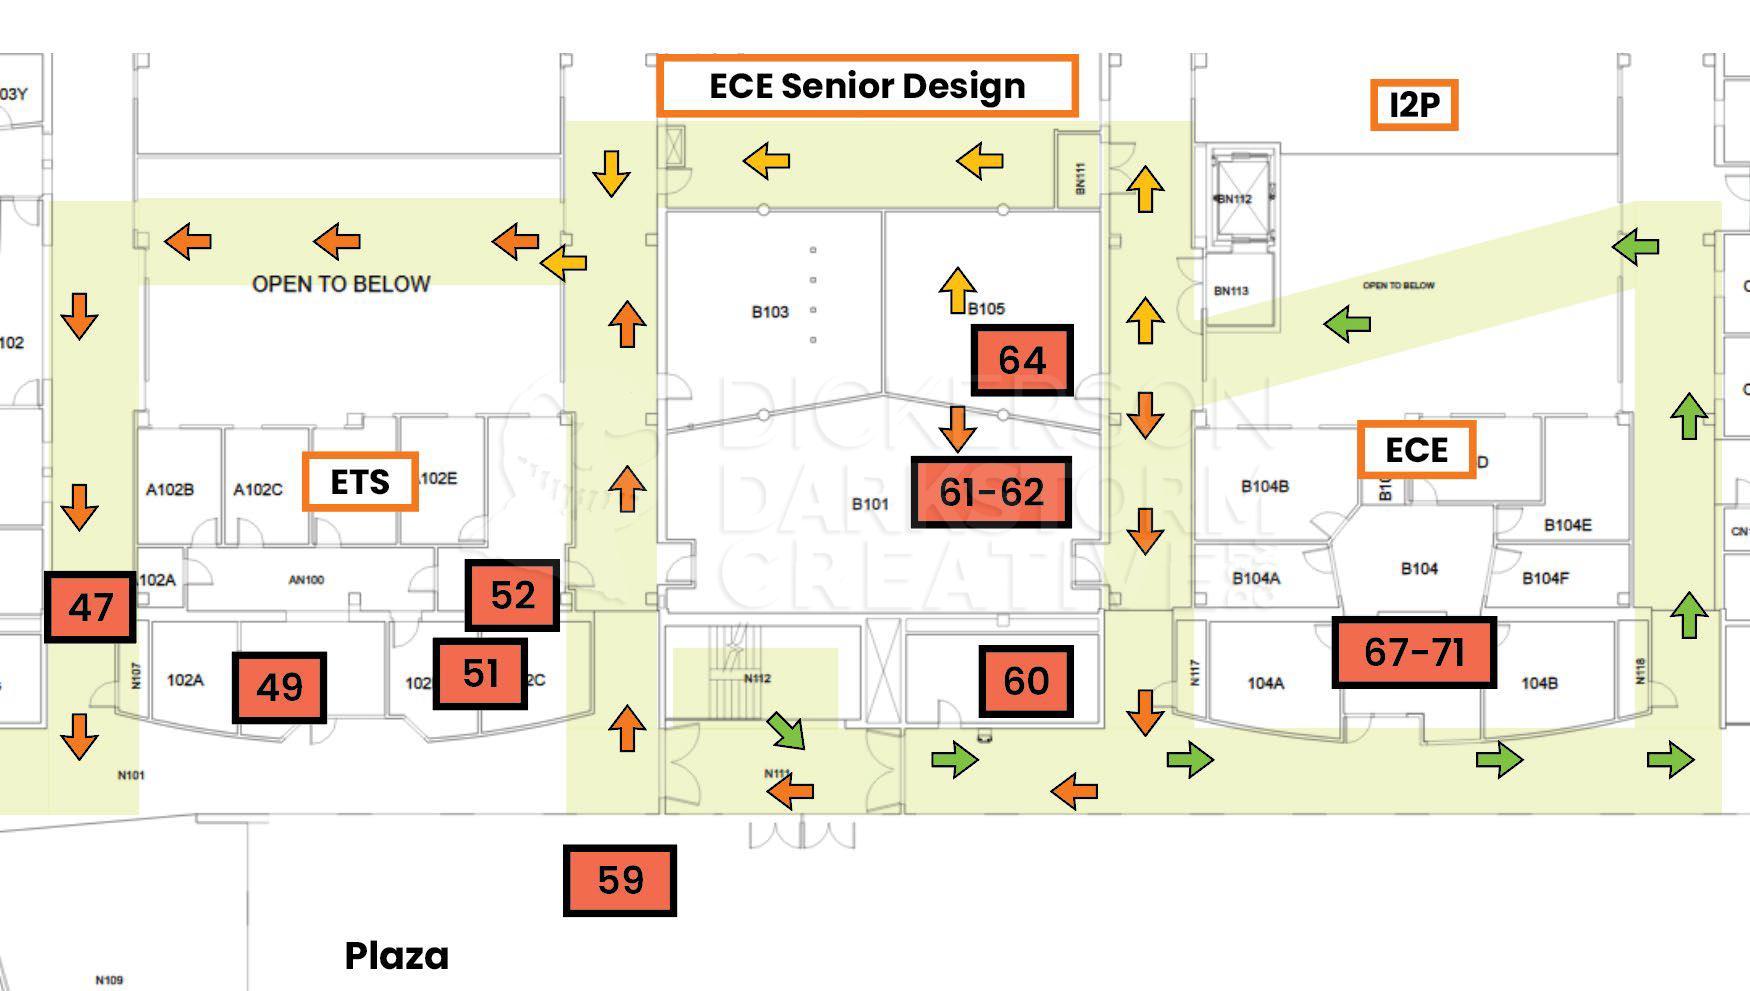
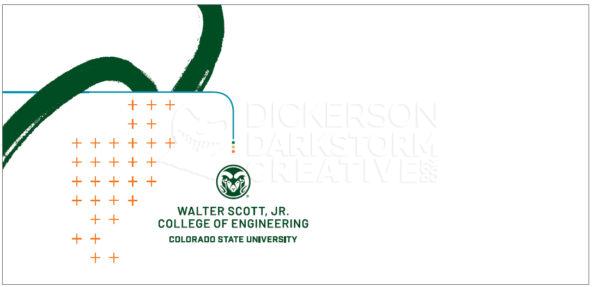
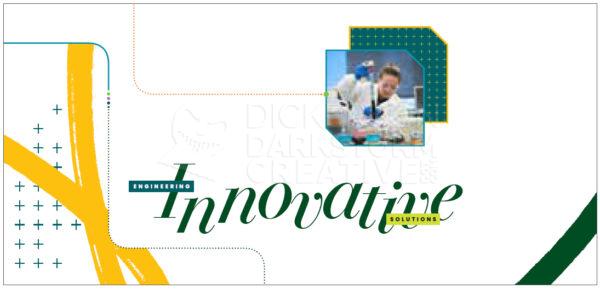
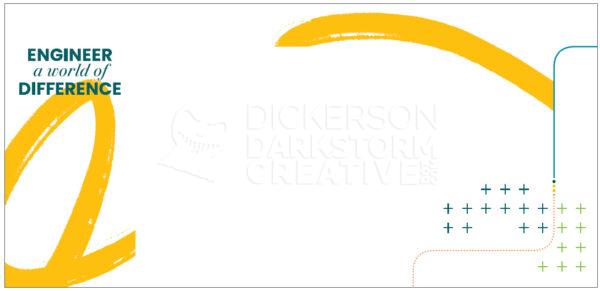
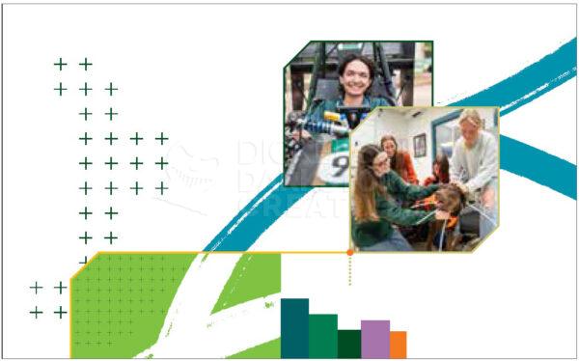
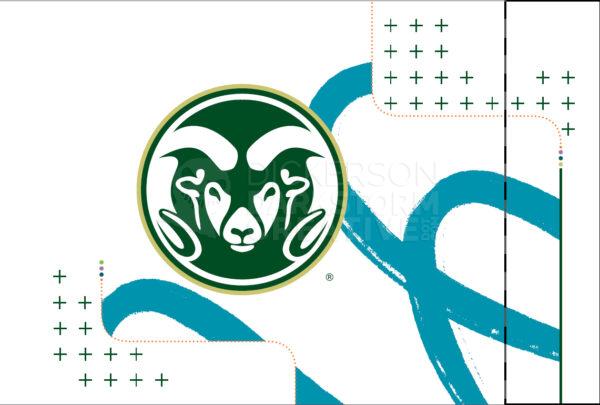
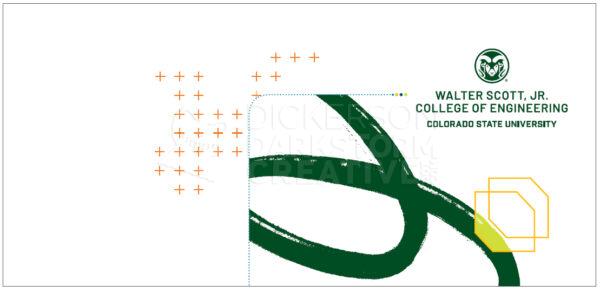
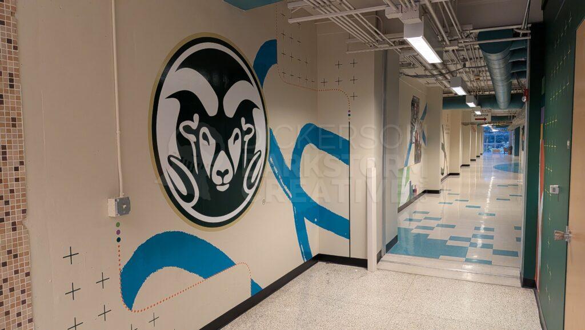
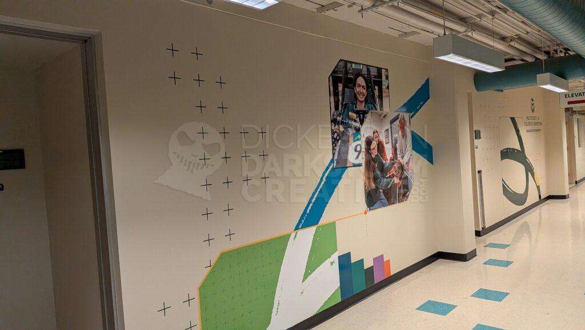
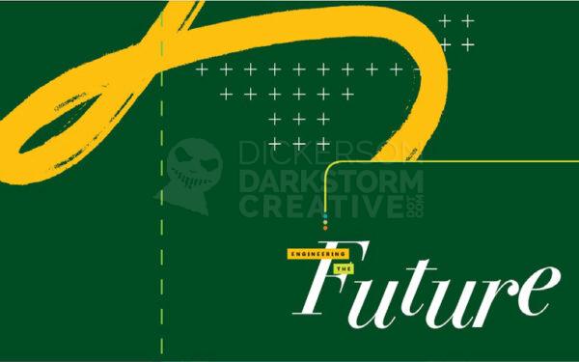
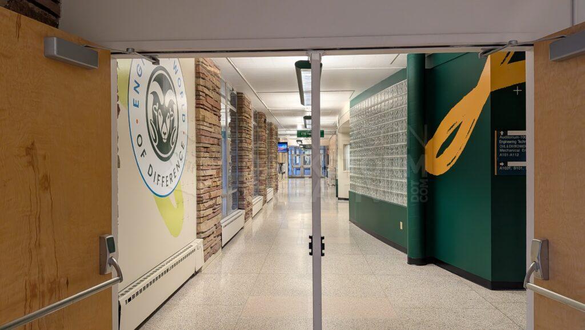
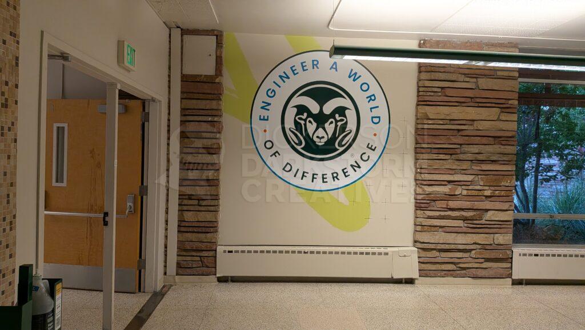
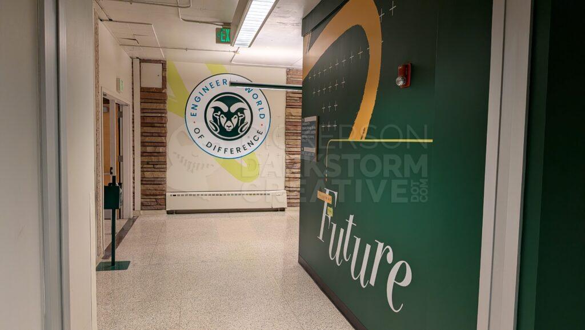
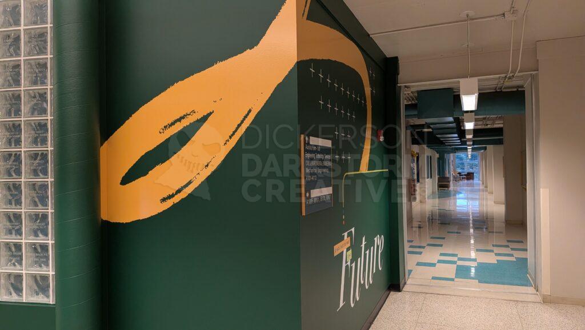
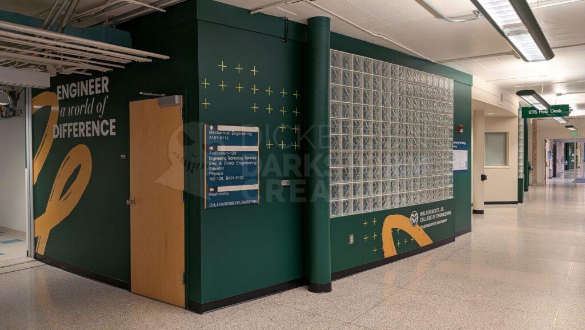
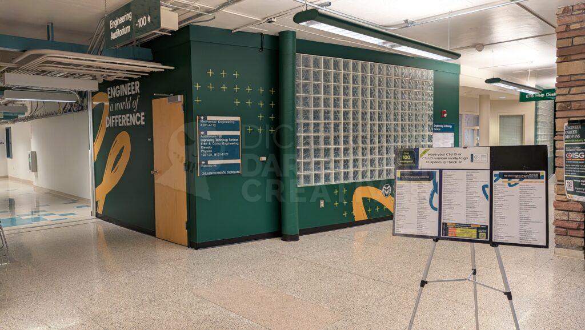
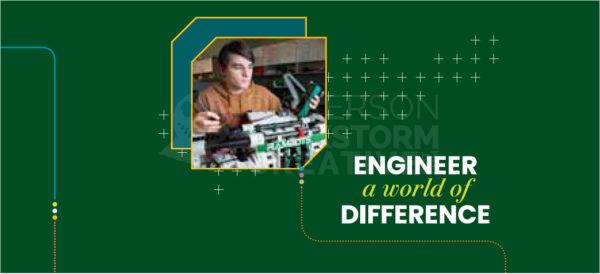
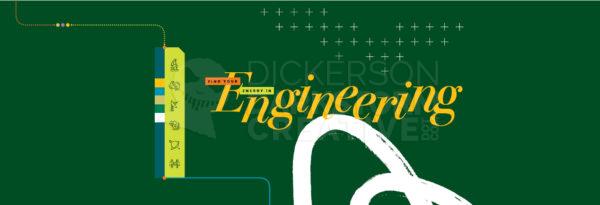
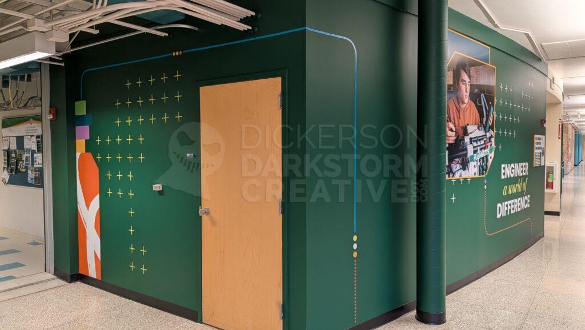
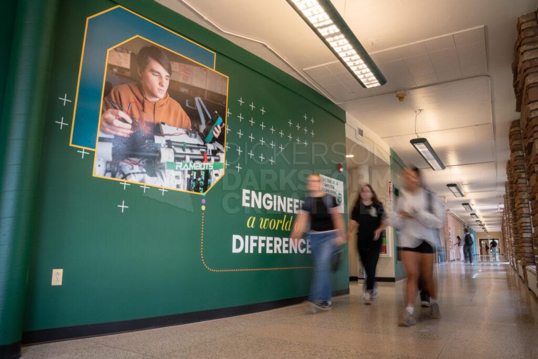
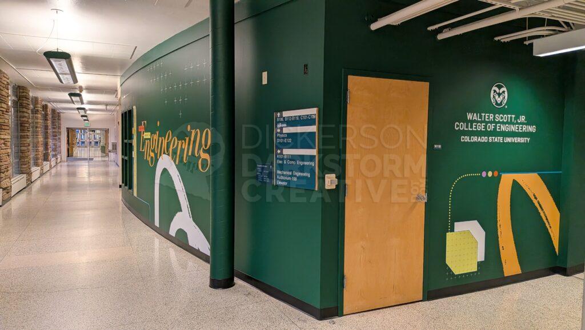
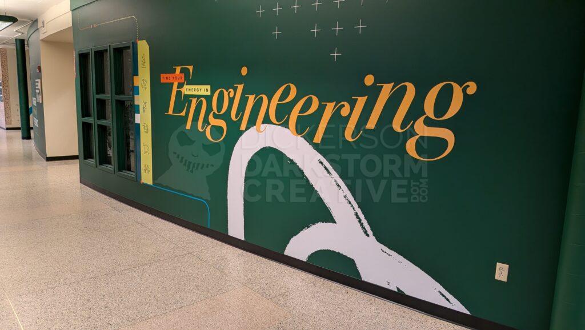
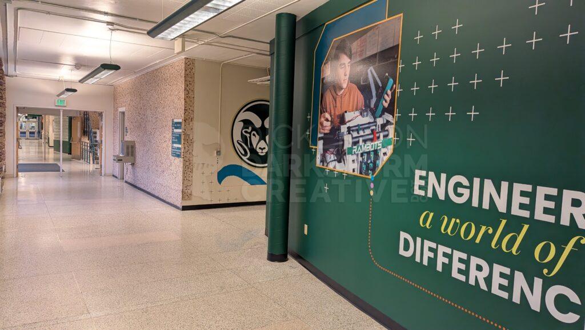
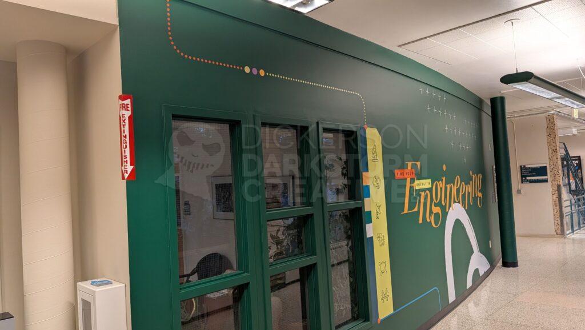
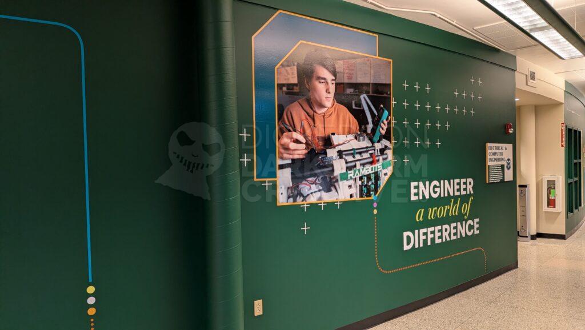
Below are the designs, followed by a gallery of the final installation photos. To keep the path clear, each section is broken up by location: ETS Office, ECE Office, and I2P Hallway.
ETS Office (and south side main hallway)

ECE Office
I2P/3D Printing Hallway