Client/Employer:
Walter Scott, Jr. College of Engineering
Colorado State University
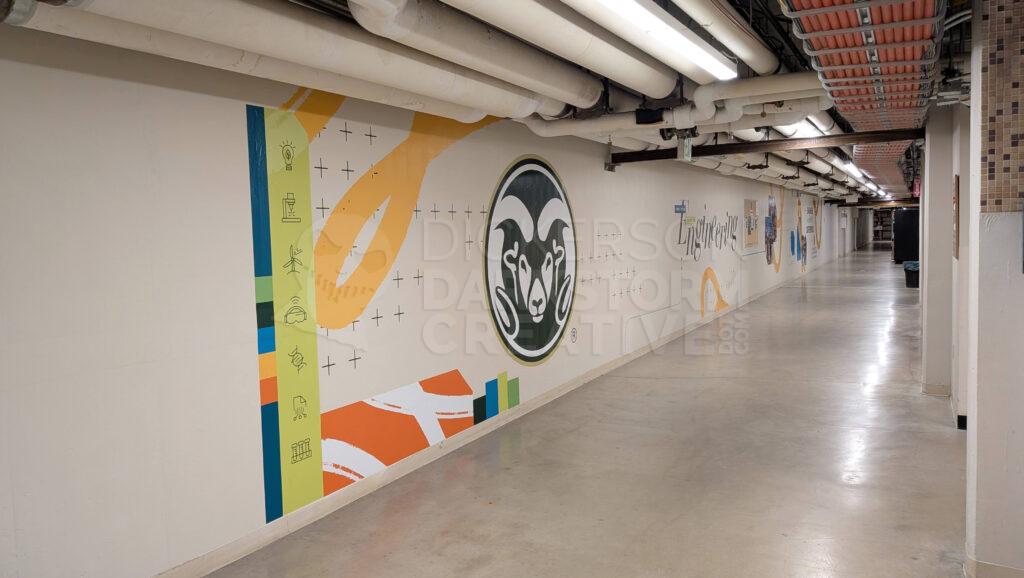
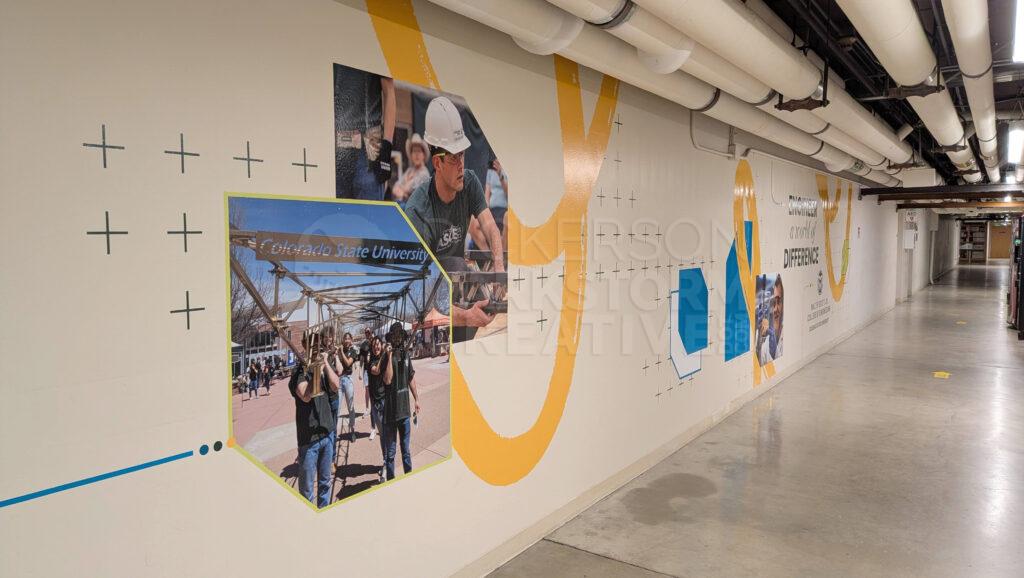
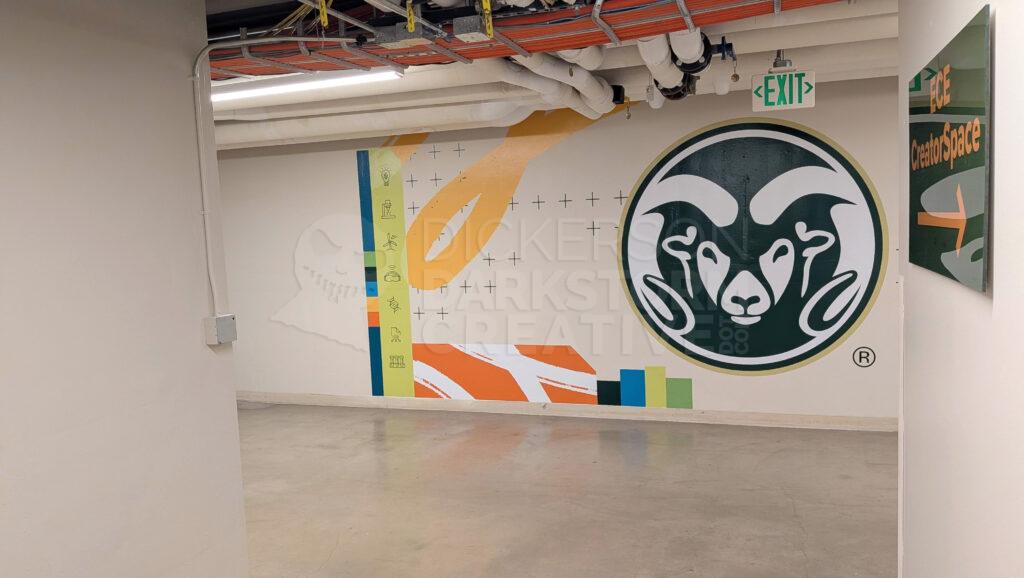
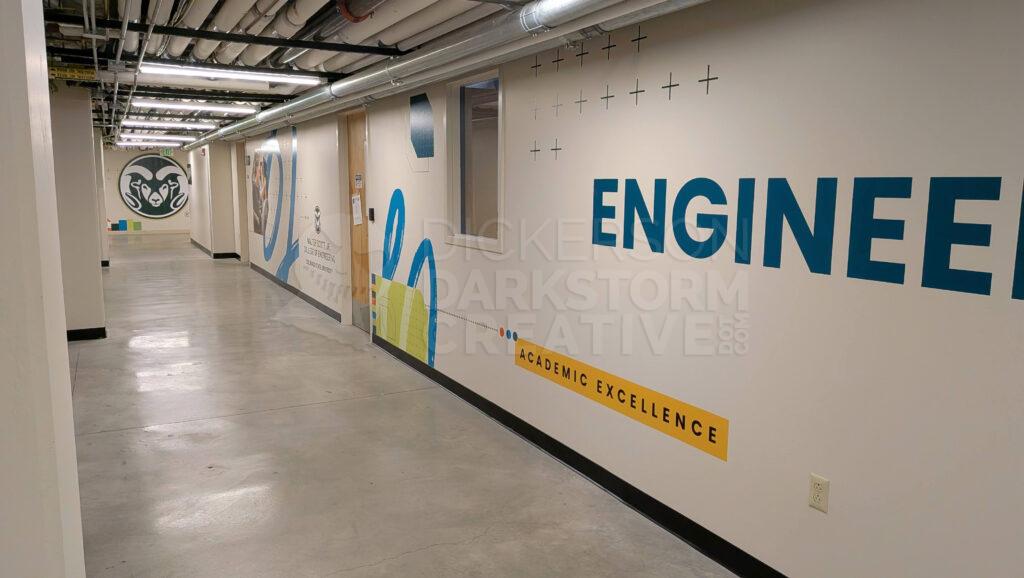
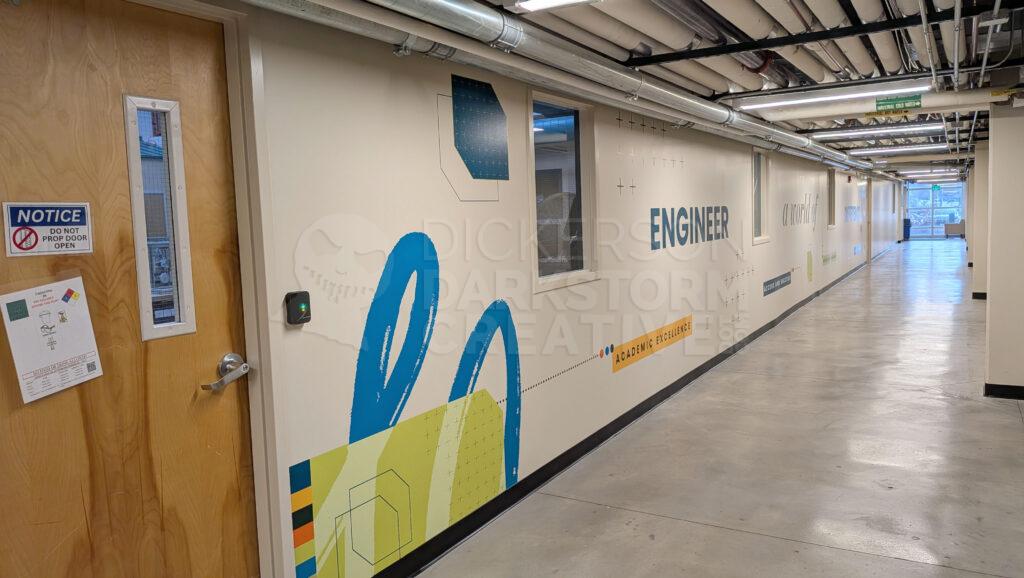
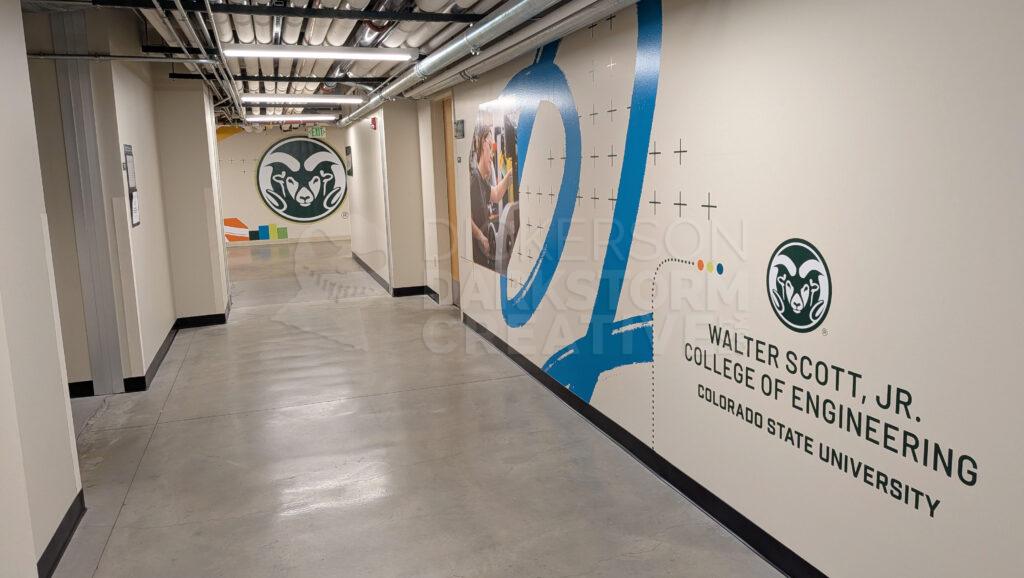
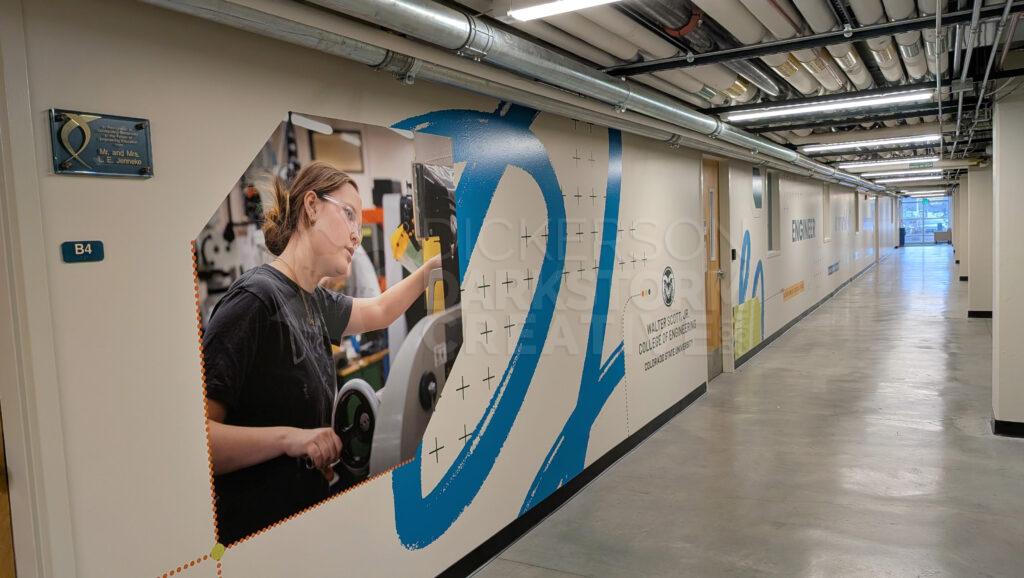
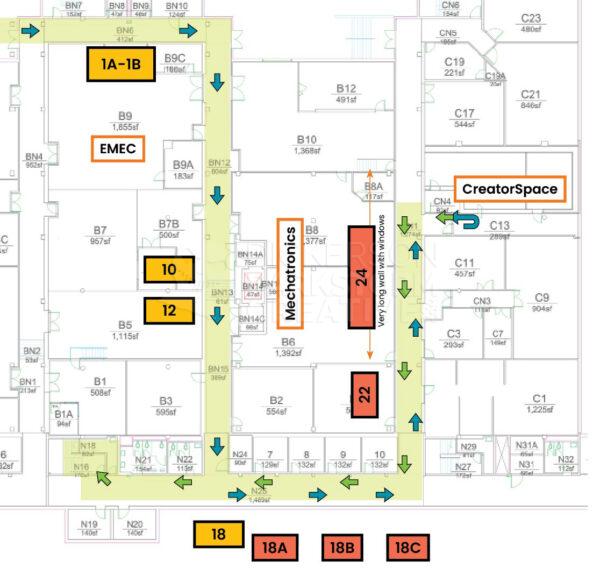
I designed the second section of the very large murals in the CSU Engineering Building in early 2026, continuing the original mural work I designed. These murals connect directly to the first set, integrating with the edge of the previous set of murals and traveling down a different hallway to the Electrical and Computer Engineering CreatorSpace.
As explained in the original mural post, the prospective student tour follows the path of arrows shown below, and the locations of the previous murals alongside these new ones.
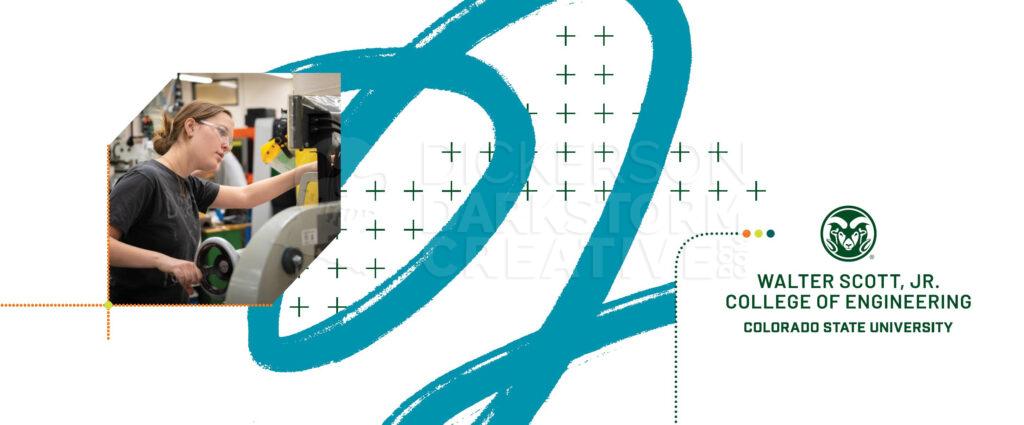
The designs are below, followed by photos of the work after installation in mid-2026. Murals range from 60′ wide by 10′ high (first and third below) to 20′ wide x 10′ high (middle one).